
Newport Beach, California
- Corporate client
- SAP
- Artist
- Jack Johnson
- Interior design
- H. Hendy Associates
The Property
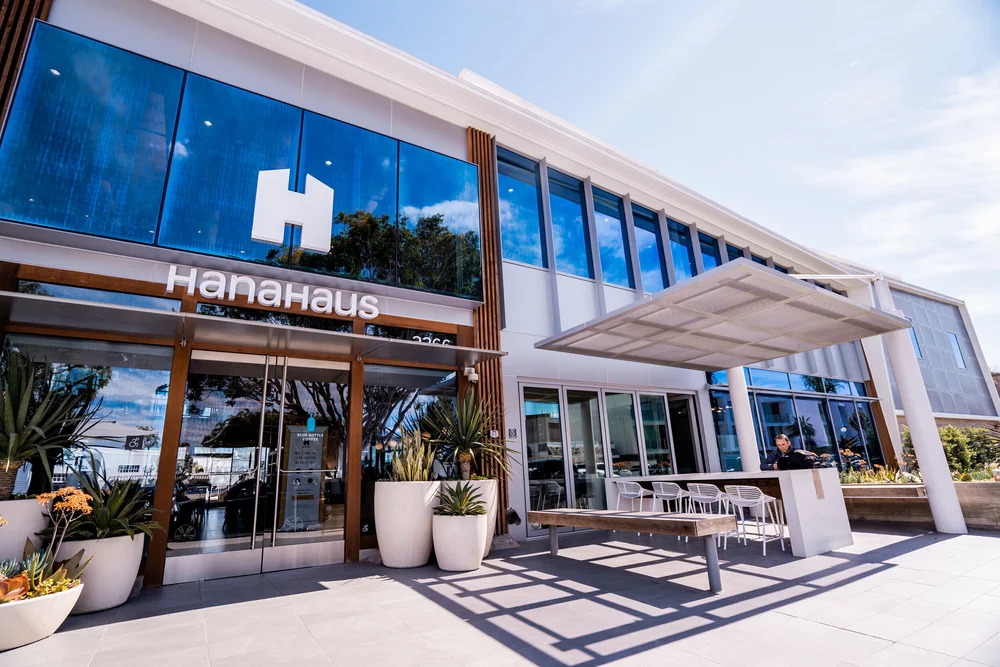
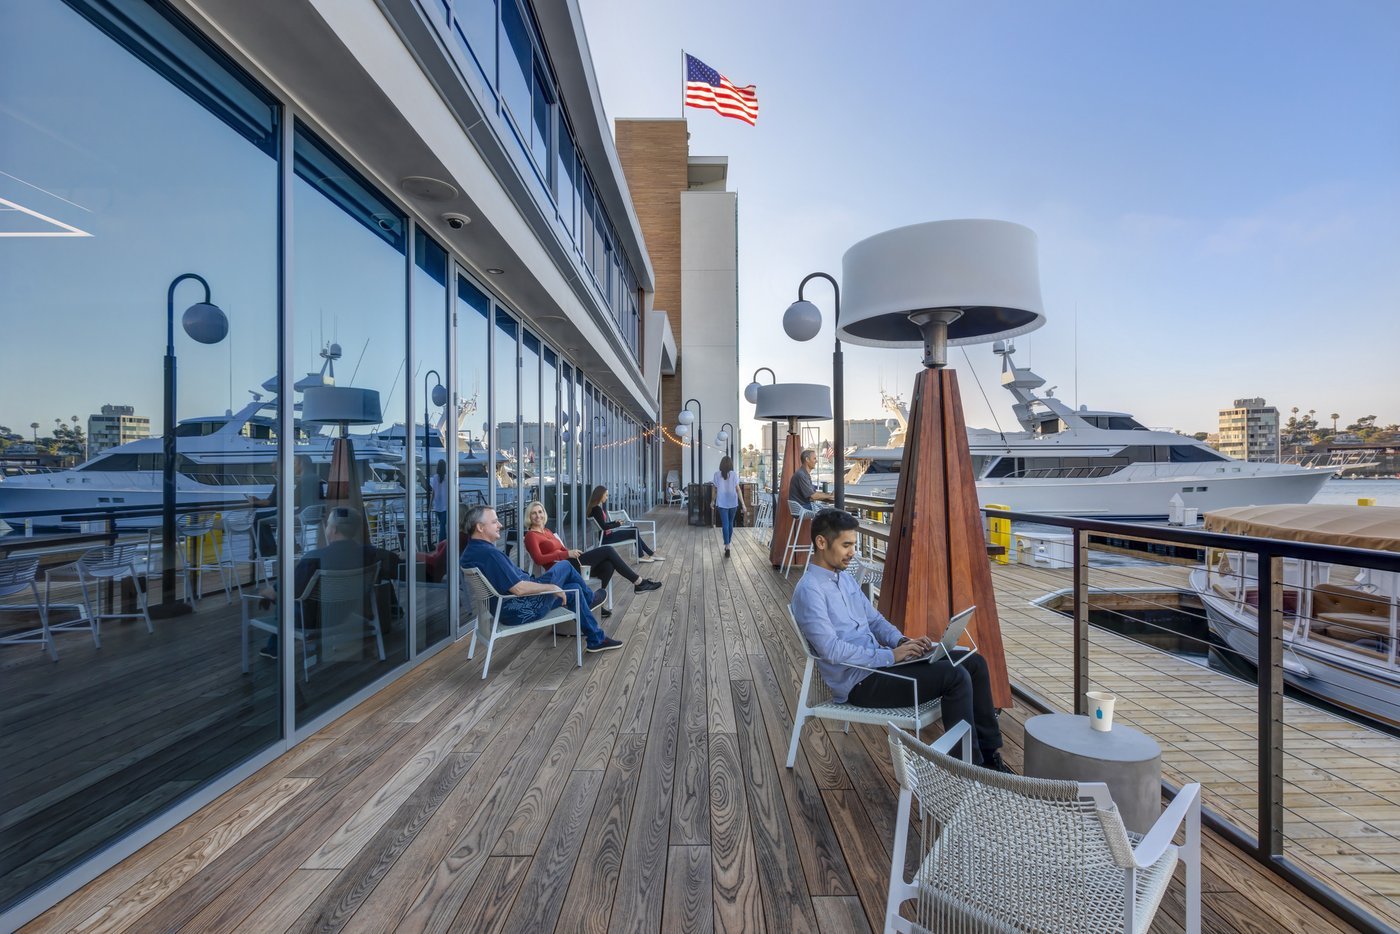
At 3366 Via Lido, a historic landmark in Newport’s Marina Lido Village overlooks the harbor. Once home to a 1950s bank, the waterfront building now houses the SAP Innovation Center and HanaHaus.
Reimagined in 2019, the approximately 16,000-square-foot property brings SAP’s research and development operations together with HanaHaus, a public coworking space conceived by SAP co-founder Hasso Plattner.
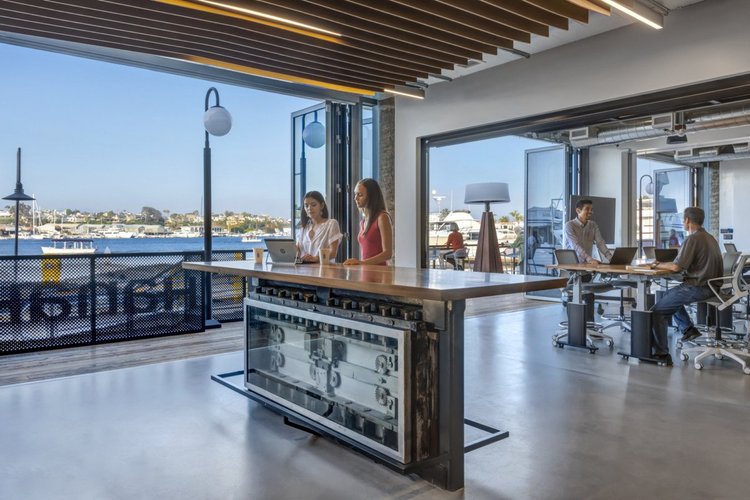
The building serves a diverse professional community of technology researchers, entrepreneurs, and business leaders. Flexible workspaces, meeting areas, and a Blue Bottle café accommodate a range of activities in an environment designed for innovation, collaboration, and professional exchange.
The Objective
Create a distinctive art installation for the building’s lobby, its principal point of arrival and a central gathering space, characterized by double-height ceilings, an expansive open floor plan, and abundant natural light.
The artwork needed to command attention and create a memorable sense of arrival while preserving the open plan, clear sightlines, and flexibility of the shared interior.
The Approach
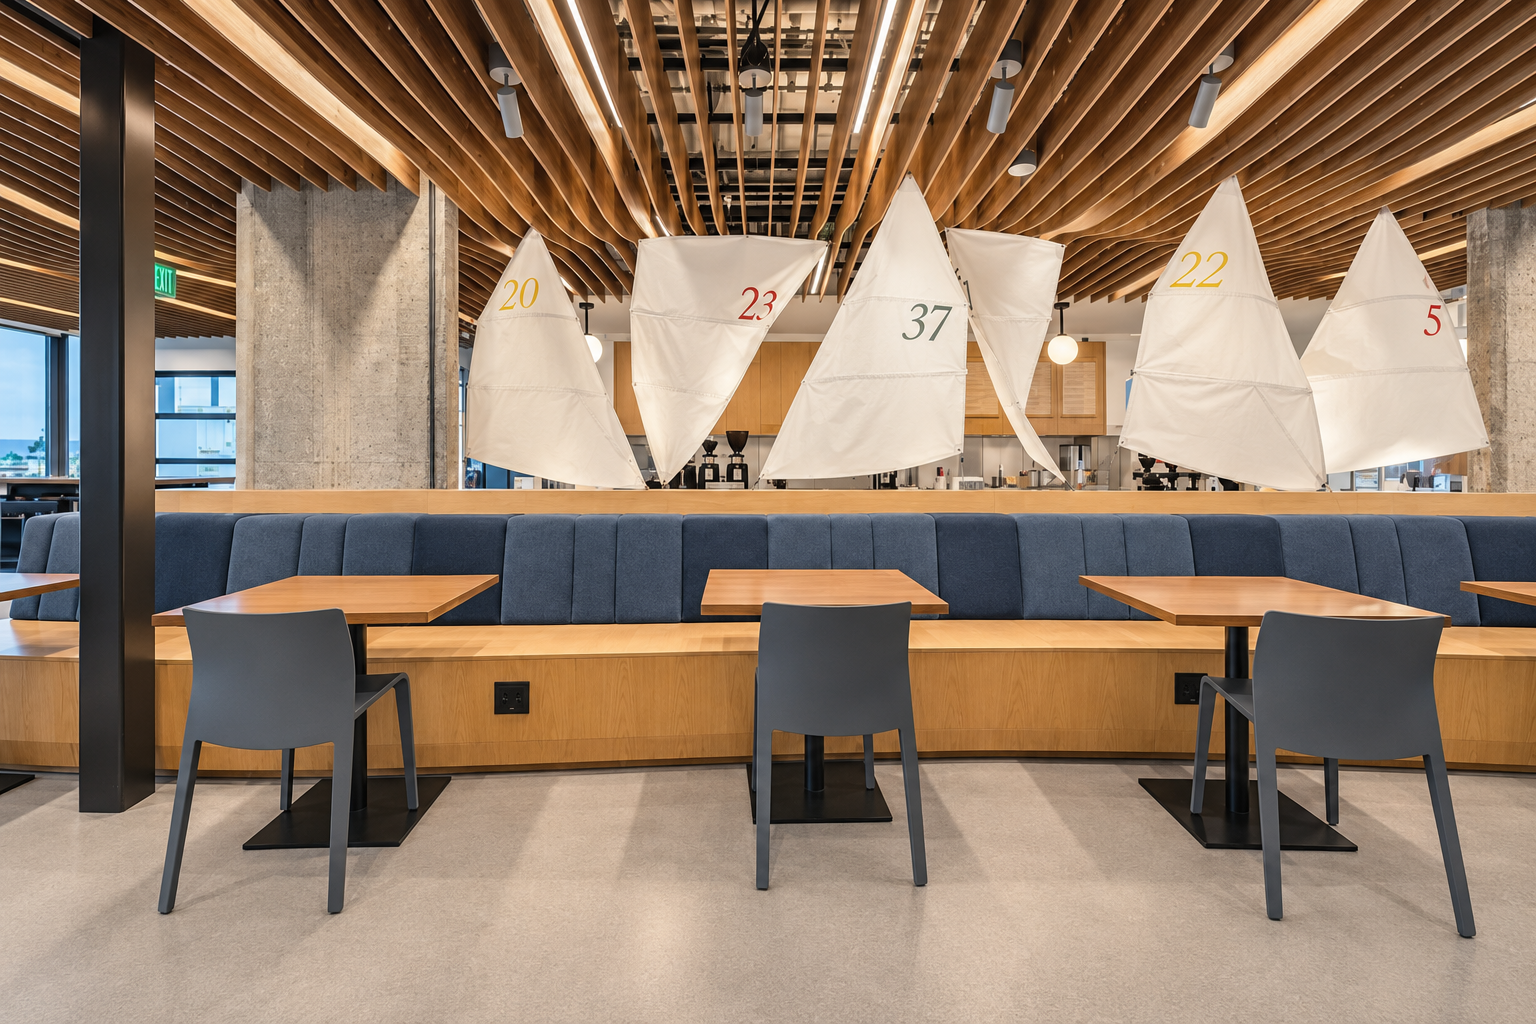
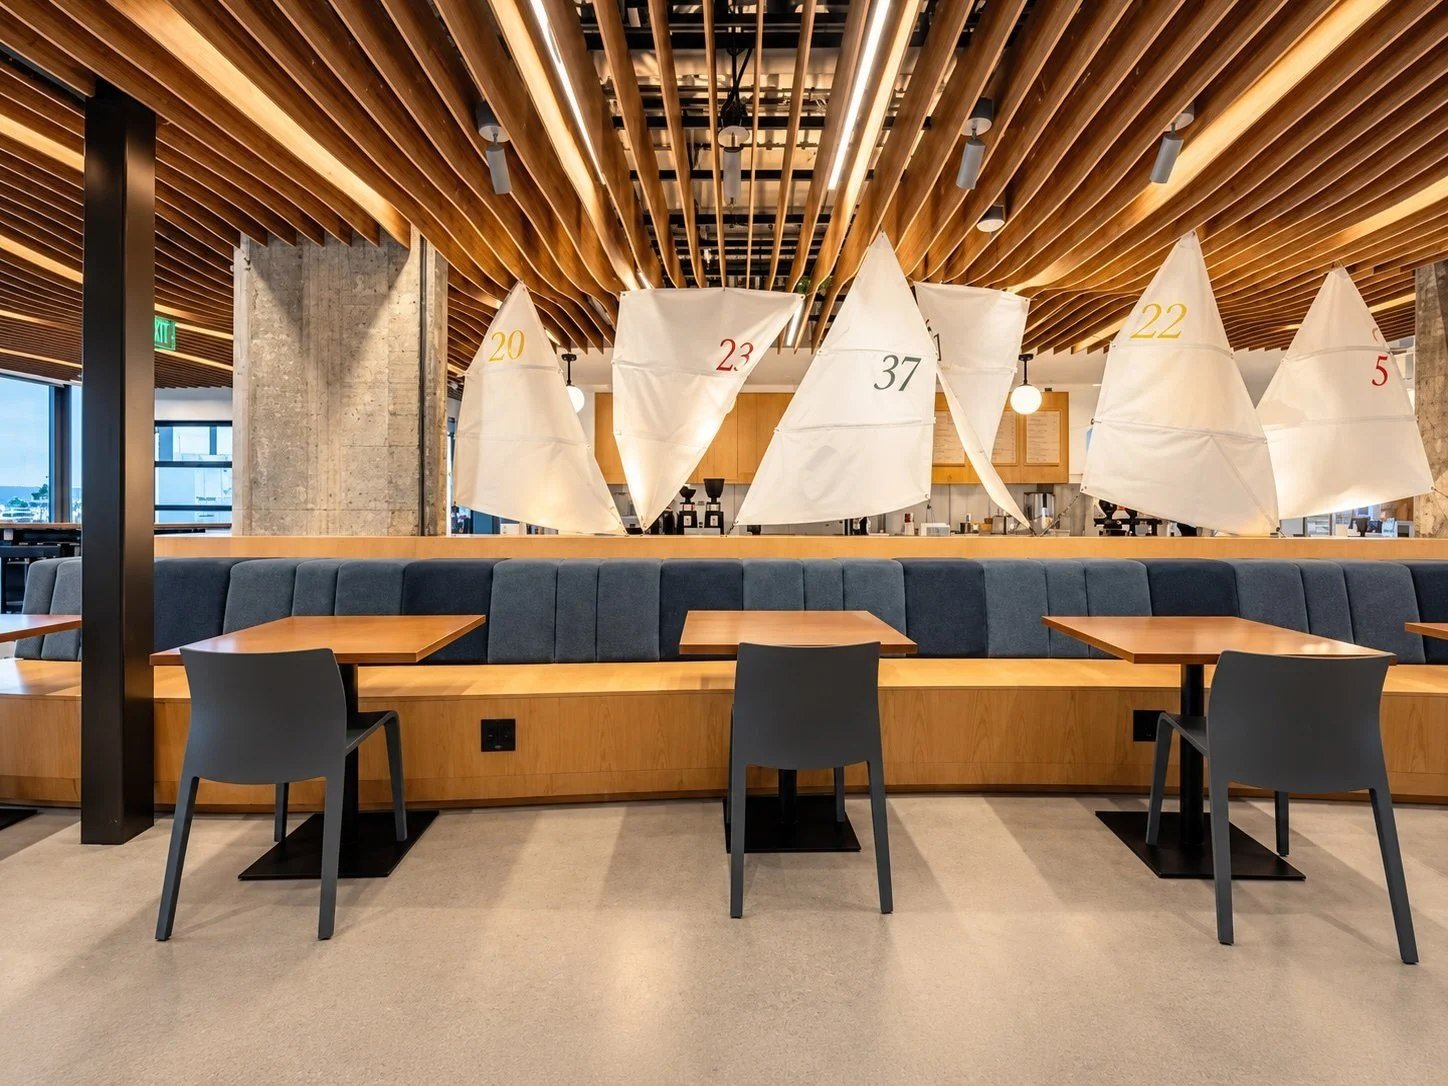
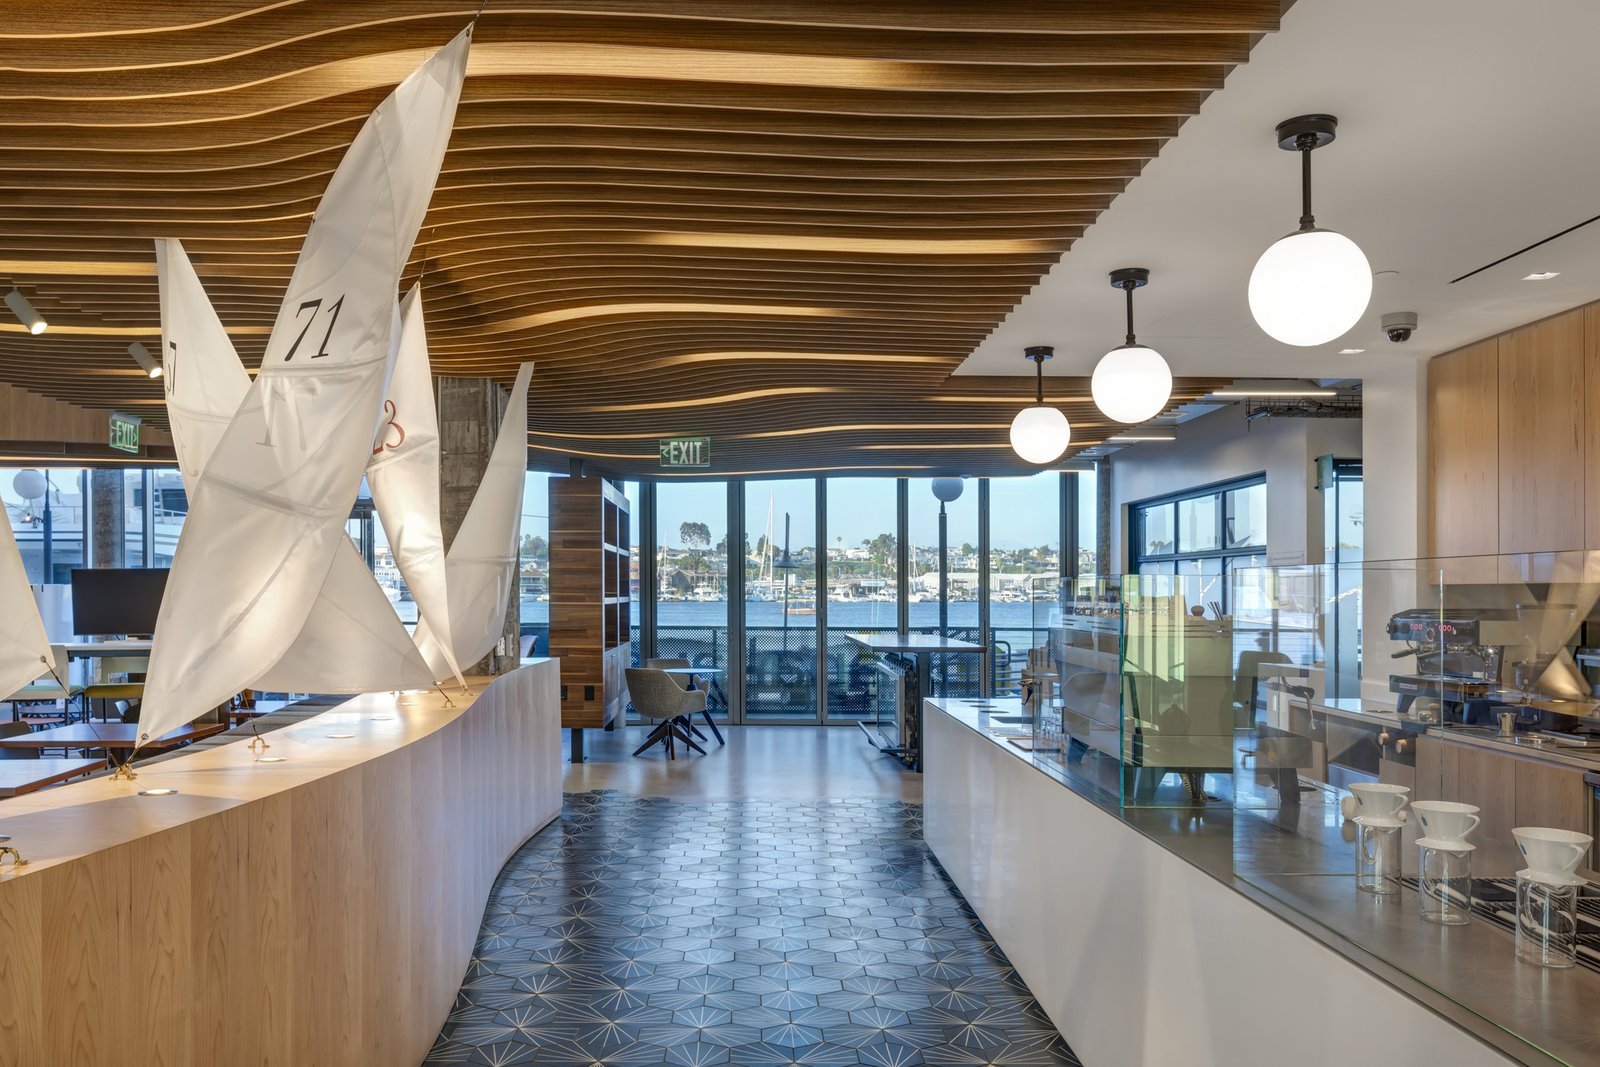
Suspended above the communal seating area, a series of numbered sails unfolds at varying heights. The staggered sails suggest the energy of the wind, while their lightness and suspension evoke the calm of open water. The spacing between the sails defines the seating area while preserving views through and around the artwork.
As daylight shifts, it filters through the semi-translucent fabric, tracing the sails’ contours and revealing subtle changes in shadow and texture. From across the room, the sails read as a single composition. From the banquette, their individual forms and details come into focus.
The Art Program
The creative direction centered on the sail, a sculptural form drawn from Newport Beach’s maritime setting. Artist Jack Johnson was commissioned to translate that direction into a site-specific installation shaped by the lobby’s scale, daylight, and circulation.
From Ideation to Installation
| Phase | Project coordination | Key deliverable |
|---|---|---|
| 01Project brief | Define the goals, placement, budget, schedule, and decision-makers. | Approved brief |
| 02Curatorial direction and sourcing | Set the visual direction and identify artists or available works suited to the site and budget. | Artist or artwork shortlist |
| 03Selection, development, and approval | Confirm the artwork or commission design, including scale, materials, cost, and installation requirements. | Approved selection or commission scope |
| 04Delivery and site readiness | Coordinate the delivery date and prepare the space with the project team. | Delivery scheduled and site ready |
| 05Installation and handover | Oversee placement and final review, then hand over artwork care documentation. | Installed work and care documentation |
* Sequence and timing vary by project scope, client approvals, and construction schedule.
Exterior photo credit: HanaHaus.
© Nova Art LA, LLC. All rights reserved.